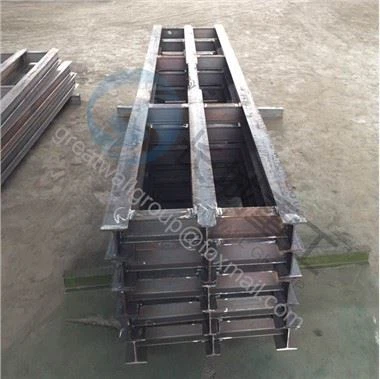
The Connection Between The Bailey Frame And The Bailey Bridge
Nov 14, 2021
The original Bailey Army Bridge was designed by British engineers at the beginning of World War II in 1938. During the Second World War, this kind of military steel bridge was used in large quantities. After the war, many countries converted the Bailey steel bridge to civilian use after some improvements. Today, the Bailey steel bridge plays an irreplaceable role in traffic construction and flood fighting. .
In the 1960s, China designed Bailey Steel Bridge into a prefabricated highway steel bridge, that is, the "321" prefabricated highway steel bridge that has been used and widely produced.
The 321 highway steel bridge is composed of a truss-type main girder, a bridge deck system, a link system, and the structure is composed of 4 parts, and is equipped with special erecting tools. The maximum span can reach 69 meters, and the width of the roadway is 3.7 meters, allowing wheeled vehicles to pass at a speed of 30 kilometers per hour and crawler vehicles at a speed of 5 kilometers per hour.
The length and width dimensions of the Bailey frame are generally 3m×1.5m. The "321" highway steel bridge produced in China is similar to the British "Bailey Bridge". The main structure is the same, but the dimensions are different. The Bailey Bridge is in the imperial system, and the "321" highway steel bridge is in the metric system.
The truss is welded by upper and lower chords, vertical rods and diagonal rods. The ends of the upper and lower chords are provided with male and female joints, and the joints are provided with truss connection pin holes. The chord of the truss is composed of two No. 10 channel steels (back-to-back). On the lower chord, a number of steel plates with round holes are welded. In the upper and lower chords, there are connections for the reinforced chord and the double-layer truss. Bolt holes, there are four bolt holes in the upper chord for connecting the support frame, the two holes in the middle are for the connection of double or multi-row trusses with the same section, and the two holes on the two ends are the span sections. Used for inter-connection. When multiple rows of trusses are used as beams or columns, the joints of the upper and lower trusses must be reinforced with support frames.
On the lower chord, there are 4 cross-beam pads, with tenons above them to fix the position of the cross-beam on the plane: two elliptical holes are also provided on the web of the channel steel at the end of the lower chord. Connect the wind-resistant rod for use.
The vertical rods of the truss are all made of 8# I-beam, and there is a square hole on the side of the vertical rod next to the lower chord, which is used to clamp the crossbeam Used with fixed beams.
The material of the truss is 16Mn, and each truss weighs 270kg.