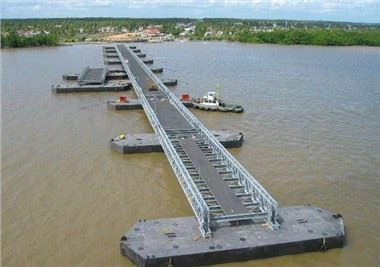
Common Bailey Panel in The Market
Nov 29, 2021
Bailey beam construction Bailey beam adopts domestically made "321" highway steel bridge truss (3×1.5m), which is arranged in 3 spans according to the box girder span, 30m span is arranged according to 10.1m+4.9m+10.1m, 35m is arranged according to 12.6m +4.9m+12.6m layout, beret price is quoted, the two sides of the pier and the beam are arranged according to the span of 4.9m. The horizontal cross-section layout is based on the specific structure of the box girder, using single-layer berets with a spacing of 90cm. The vertical 3m of the berets are supported by supporting frames as the horizontal connection. The force is more balanced.
The Bailey frame belongs to the temporary bridge structure that is assembled in the best way. It is characterized by light construction, easy disassembly and assembly, can be quickly built with simple tools and manpower, and has strong adaptability. It is widely used in rescue and disaster relief, construction engineering, and dangerous Bridge reinforcement and other aspects. The erection of the Bailey Bridge is particularly important in order to give full play to the functions and functions of the steel bridge for highway combat readiness in a timely manner, to satisfy wartime and peacetime traffic, and to ensure the safety and smooth flow of the highway.
The Bailey frame is a steel frame that forms a certain unit, which can be used to splice and assemble many components and equipment. The length and width dimensions of the Bailey frame are generally 3m×1.5m. Let's talk about the Bailey beam. It is a truss beam assembled by the Bailey frame. The hair window is usually used as the connecting member between the Bailey frame and fixed with bolts.
The Bailey sheet cantilever construction in sections along the pier to both sides. This method is commonly used in the construction of hanging blues on general long-span bridges, and it will now be applied to the movable formwork. The principle is to use the weight and bending moment of the continuous beam to have two kinds of characteristic joints, beret, about 0.5L above the pier to construct a negative bending moment, requiring that the bending moment generated by its own weight is less than the allowable bending of the movable formwork. Moment, when the design force of the box girder of section A and the prestressed beam are cast, the bending moment from the block that is separated from the movable formwork can be borne by the beam itself, and the weight of the beret is transmitted through the bearing pier. *The secondary formwork does not move, but only the sliding formwork is used to cast the positive bending moment section in the middle of the span. At this time, the positive bending moment weight of the moving formwork can only be assumed. Obviously, at the moment when the second cast belt continuous casting reduces the bracket four times compared to the beam, the material movement is greatly reduced.