Three structures of footbridges
Jul 25, 2021
1. Suspended structure
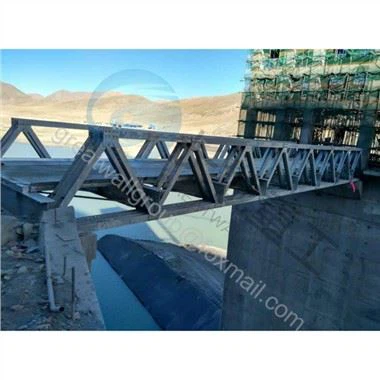
The bridge railings are mainly used as load-bearing parts. The bridge slabs for pedestrians are not load-bearing. They are hung on the bridge rails as load-bearing beams. This kind of structure of the overpass combines structural components and practical components, which can reduce buildings. The use of materials relatively reduces the project cost, but the railings of the overpass bridge with this structure are extremely thick and strong, so pedestrians’ views on the bridge will be blocked by the railings, and the thick bridge railings are difficult to give people a beautiful feeling, so in the urban landscape The function is lacking.
2. Supporting structure
The supporting structure of the overpass is to erect the load-bearing bridge directly on the piers, and the bridge for pedestrians to walk on the bridge, and the bridge railing only plays the role of protecting pedestrians and does not bear the weight. This type of overpass is relatively expensive. High, but because the bridge railings are slender and beautiful, they have a better function as a city landscape, so there are currently the most number of overpasses of this type in each city.
3. Hybrid structure
The hybrid structure of the overpass is a hybrid of the above two structures. The bridge rail and the bridge are used as a load-bearing structure to share the load of the bridge, so they are also most used.